
 ← Sign presentation
Planning & Zoning presentation
The SUMMIT 200 sign, from every angle.
Compare the two proposed placements in the proposal photo simulations, or walk around a 3D model of the building built from the P&Z drawings.
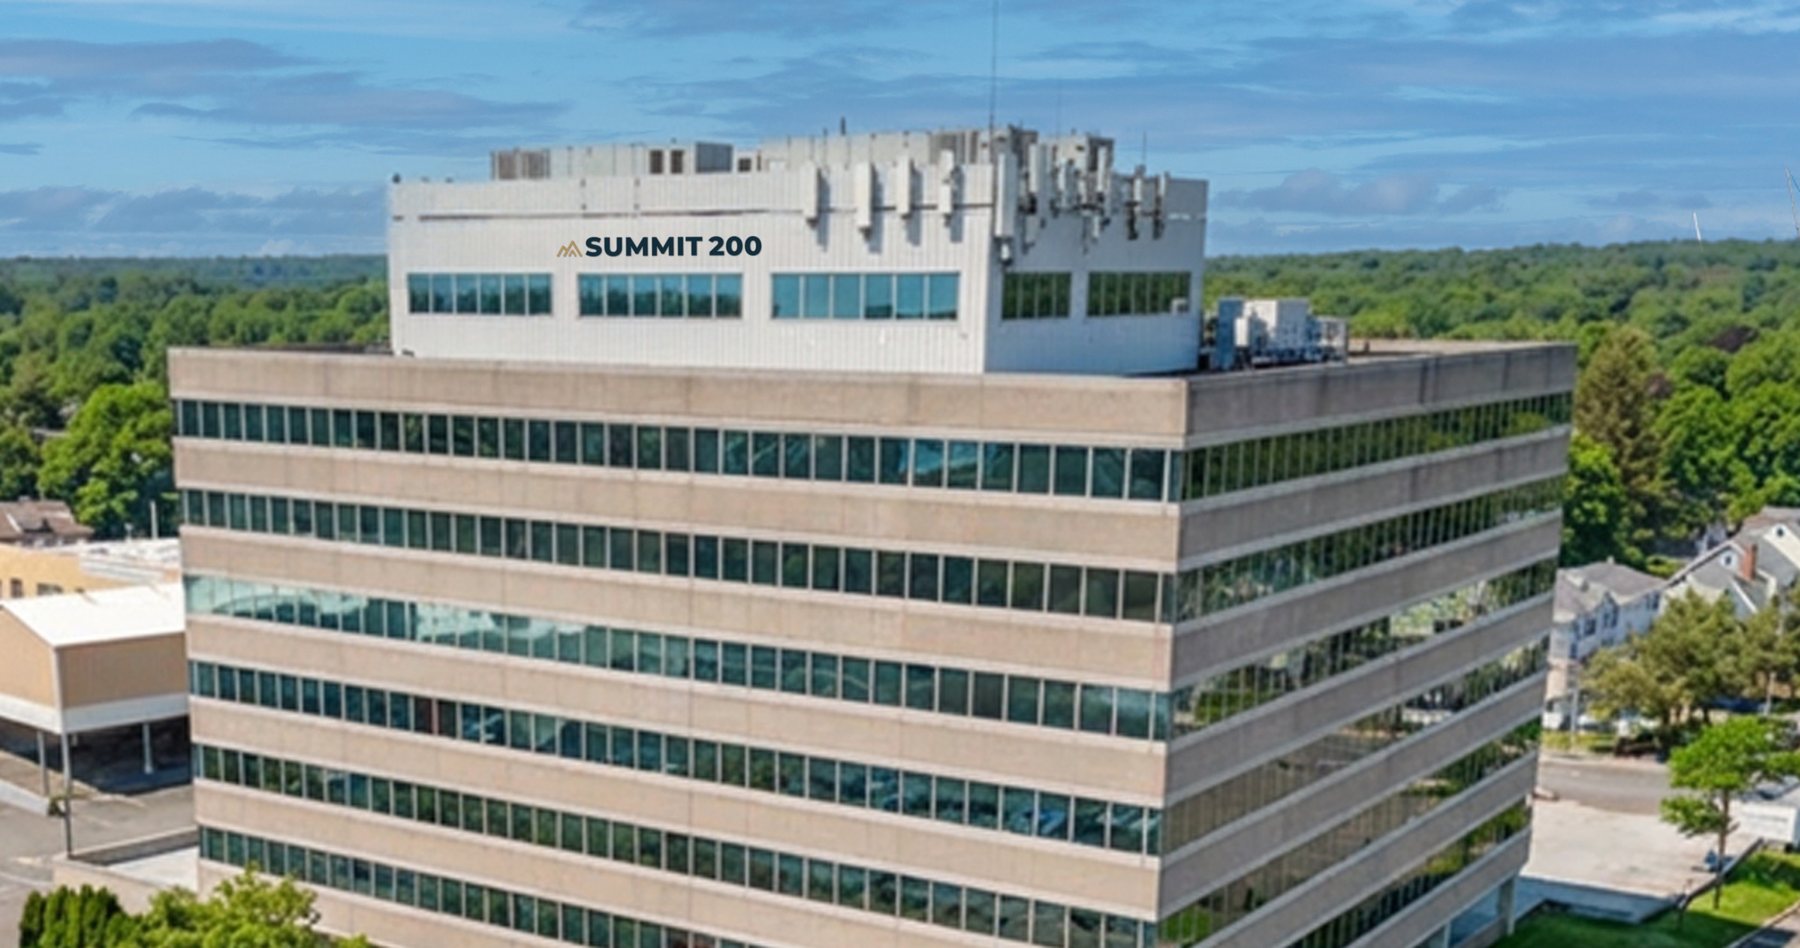
3D MODEL · LOCATION A · DAY
- 29′-11″ × 2′-10″
- Sign envelope · ±84.8 SF
- 6½″
- Projection · 1½″ standoff + 5″ return
- 3000K halo
- 200 nits max. · off 11 PM–6 AM
- Centred
- Over the middle penthouse window